How to Select Personnel Hygiene Stations for Each Area of a Central Kitchen
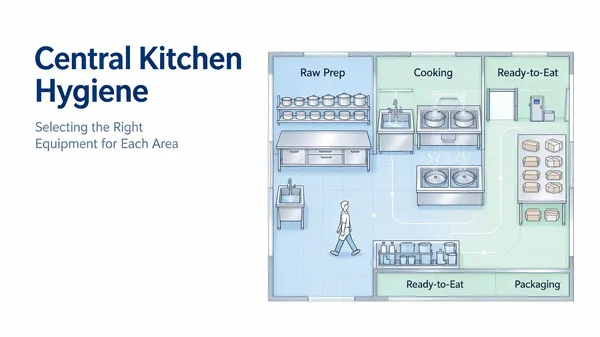
A central kitchen may include raw material receiving, meat and vegetable preparation, cooking, cooling, portioning and packaging. Employees working in these areas do not always face the same contamination risks. Therefore, installing the same personnel hygiene station at every entrance may not be the most practical solution.
When planning central kitchen hygiene stations, factories should first review their production layout, personnel movement and hygiene zoning. A raw meat preparation room may need stronger footwear cleaning controls, while a ready-to-eat food packaging area may require more complete hand hygiene and access management.
This guide explains how to select personnel hygiene equipment for different central kitchen areas and how to avoid unnecessary or insufficient configurations.
1. Start with the Central Kitchen’s Production Layout
Before choosing equipment, divide the central kitchen into functional areas.
A typical central kitchen may include:
- Raw material receiving and storage
- Meat, poultry and seafood preparation
- Vegetable washing and preparation
- Cooking and hot processing
- Cooling and intermediate storage
- Ready-to-eat food preparation
- Portioning and packaging
- Finished product storage and dispatch
These areas have different operations and hygiene requirements.
For example, raw meat preparation may involve blood, fat and other organic residues. By contrast, a ready-to-eat food packaging room handles food that may receive no further cooking before consumption.
The factory should identify which areas have different hygiene control levels and establish suitable personnel routes between them.
The Codex General Principles of Food Hygiene (CXC 1-1969) emphasizes that facility layout and the movement of people and materials should help minimize cross-contamination. This provides a useful basis for planning hygiene entrances.
The key principle: Select equipment according to the work performed in each area, not simply according to the room name.
2. Raw Material Receiving and Storage Areas
Raw material receiving areas handle incoming ingredients, packaging materials and deliveries. Employees may move between unloading areas, storage rooms and preparation workshops.
The main considerations include:
- Hand hygiene before entering food handling areas
- Control of dirt carried in from outside
- Separation of incoming goods and production personnel
- Suitable footwear arrangements for wet or dirty environments
For entrances connecting receiving areas with production zones, a basic hand hygiene arrangement may be sufficient where the risk assessment does not require a more complete hygiene barrier.
Depending on the footwear and floor conditions, factories may also consider sole cleaning or footwear disinfection.
Suggested configuration:
- Handwashing facilities
- Hand drying facilities
- Hand disinfection where required
- Sole cleaning or disinfection according to the site conditions
A full personnel hygiene station may not be necessary at every storage room door. Instead, place the equipment at the actual transition point between receiving and controlled production areas.

3. Meat, Poultry and Seafood Preparation Rooms
Raw meat, poultry and seafood preparation areas often involve wet floors, organic residues and frequent contact with raw ingredients.
Employees may carry contamination on their hands and footwear when moving between these rooms and other production areas.
For this reason, factories should pay attention to both hand hygiene and footwear hygiene.
Suggested configuration:
- Automatic handwashing
- Hand drying
- Hand disinfection
- Footwear sole cleaning or disinfection
- Access control where the production layout requires it
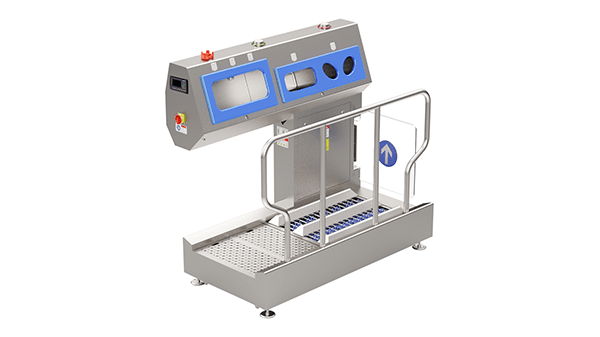
A combined personnel hygiene station can help employees complete several hygiene steps at one entrance.
For example, the WONE Clean PBW-24BR integrates handwashing, hand drying, hand disinfection and sole cleaning functions with an access door. Factories can consider this type of configuration when they need to manage several personnel hygiene steps at a busy entrance.
However, footwear requirements depend on the actual working conditions. If employees wear full rubber boots and the boots become heavily contaminated, sole cleaning alone may not be enough. The factory should assess whether the sides and uppers of the footwear also need cleaning.
4. Vegetable Washing and Preparation Rooms
Vegetable preparation areas handle fresh produce, soil, leaves and washing water. Employees may move between sorting, washing, cutting and preparation tasks.
The hygiene station should support clean entry into the processing area without creating unnecessary steps.
Suggested configuration:
- Handwashing
- Hand drying
- Hand disinfection where required
- Footwear cleaning or disinfection based on floor conditions and personnel movement
Pay particular attention to the relationship between raw vegetable handling and other food preparation areas.
If employees move from vegetable washing into a separate ready-to-eat preparation room, the factory should define the required hand hygiene and footwear procedures at that transition.
There is no need to install a complete personnel hygiene station at every internal workstation. A properly located station at the entrance to the controlled area may be more practical.
5. Cooking and Hot Processing Areas
Cooking areas handle operations such as frying, boiling, steaming, roasting and other heat treatments.
These areas may have different hygiene risks from raw preparation rooms. Employees also work around hot equipment, steam, oil and wet floors.
When selecting personnel hygiene equipment, consider:
- Whether employees enter directly from raw preparation areas
- Whether separate footwear is used
- Whether the cooking area connects to ready-to-eat food handling areas
- How employees move after cooking operations
Suggested configuration:
- Handwashing facilities
- Hand drying facilities
- Hand disinfection where required
- Footwear hygiene according to the site’s zoning plan
A separate hygiene entrance may be appropriate when the cooking room connects to another controlled area. However, the equipment should follow the actual personnel route rather than simply being installed because the room has a separate name.
6. Cooling and Ready-to-Eat Food Preparation Areas
Cooling and ready-to-eat food preparation areas deserve particular attention.
After cooking, food may be exposed during cooling, handling, portioning or temporary storage. If employees introduce contamination at this stage, the product may not receive another heat treatment to control it.
Therefore, factories should establish clear personnel hygiene procedures before employees enter these areas.
Suggested configuration:
- Handwashing
- Hand drying
- Hand disinfection
- Footwear cleaning or disinfection where required
- Controlled personnel access
For entrances with higher employee traffic or stricter entry procedures, an integrated personnel hygiene station may be more suitable than separate manual equipment.
The factory should also consider whether employees can move directly from raw processing areas into ready-to-eat areas. If the workflow allows this, additional controls may be needed to prevent cross-contamination.
The goal is to make the required hygiene steps part of the normal entry process.
7. Portioning and Packaging Rooms
Packaging rooms handle prepared food during portioning, weighing, sealing, labelling and packing.
The hygiene requirements depend on the product and packaging process. For example, handling exposed ready-to-eat food requires careful personnel hygiene management.
Suggested configuration:
- Handwashing
- Hand drying
- Hand disinfection
- Footwear hygiene based on the room’s hygiene level
- Access control where necessary
For a packaging room with a controlled entrance and regular employee traffic, a combined hygiene station can help standardize the entry procedure.
The PBW-41E is one option for entrances with limited installation space. It integrates handwashing, hand drying, hand disinfection and sole disinfection in a compact unit.
For larger entrances, factories can compare different personnel hygiene station configurations according to the number of employees entering during peak periods.
8. Cleaning Areas and Waste Handling Areas
Cleaning and waste handling areas need a different approach from food preparation rooms.
Employees working in these areas may handle dirty tools, wastewater, food residues and cleaning chemicals. Their movement should not create an unnecessary route back into clean production areas.
When planning personnel hygiene facilities, consider:
- Separate routes for cleaning staff where practical
- Dedicated footwear for wet or dirty areas
- Handwashing after handling waste or contaminated equipment
- Suitable changing arrangements before returning to food production
- Separate storage for cleaning tools and chemicals
A hygiene station at the entrance to a clean production area may help control personnel returning from cleaning work.
However, do not rely on one shared station if employees can bypass it or if dirty and clean personnel routes cross without suitable controls.
9. Central Kitchen Personnel Hygiene Station Selection Table
The following table provides a practical starting point for equipment planning.
| Central kitchen area | Main hygiene considerations | Suggested equipment configuration |
|---|---|---|
| Raw material receiving | Outside dirt, incoming personnel | Hand hygiene; footwear control where required |
| Raw material storage | Personnel movement and floor conditions | Handwashing or hand disinfection according to the process |
| Meat/poultry/seafood preparation | Raw material residues and footwear contamination | Handwashing, drying, disinfection and suitable footwear cleaning |
| Vegetable preparation | Soil, water and raw produce handling | Hand hygiene; footwear control based on floor conditions |
| Cooking and hot processing | Personnel movement between process areas | Hand hygiene and footwear control according to zoning |
| Cooling and ready-to-eat preparation | Exposed cooked food and post-process handling | More complete hand hygiene and controlled entry |
| Portioning and packaging | Handling prepared or exposed food | Handwashing, drying, disinfection and suitable entrance control |
| Cleaning and waste areas | Dirty tools, residues and wastewater | Separate personnel routes and handwashing arrangements |
This table is not a fixed regulatory equipment list. Factories should adjust the configuration according to their products, process flow, footwear, personnel traffic and food safety risk assessment.
10. How to Choose the Right WONE Clean Hygiene Station
You can also review WONE Clean’s personnel hygiene station range for food processing facilities.
Before choosing a model, prepare the following information:
- Name and function of each workshop
- Number of employees entering each area
- Peak personnel traffic during shift changes
- Type of footwear used
- Required hand hygiene steps
- Required footwear cleaning or disinfection
- Available installation space
- Water supply, drainage and power supply
- Whether access control is required
This information helps the supplier recommend equipment based on the actual project instead of simply offering the same model for every entrance.
11. Avoid These Common Mistakes When Planning Hygiene Stations
Even when a central kitchen has a clear production layout, equipment planning can still create practical problems.
Mistake 1: Installing the same model at every entrance
Different rooms have different hygiene requirements. A compact station may suit a small entrance, while a busy production entrance may need a higher-capacity configuration.
Mistake 2: Focusing only on hand disinfection
Some areas also need handwashing and drying. Where footwear can carry contamination between zones, factories should assess footwear cleaning or disinfection as well.
Mistake 3: Ignoring employee traffic
A station that cannot handle peak entry traffic may create queues or encourage employees to bypass the procedure.
Mistake 4: Placing equipment away from personnel routes
The station should be positioned where employees naturally enter the controlled area. Otherwise, the factory may find it difficult to maintain consistent use.
Mistake 5: Overlooking installation space and utilities
Check the equipment dimensions, water supply, drainage and electrical requirements before finalizing the workshop layout.
Good equipment planning starts with the entrance and personnel flow, not with the product catalogue.
Plan Personnel Hygiene Equipment Around Each Central Kitchen Area
A central kitchen does not need identical personnel hygiene stations in every room. It needs the right hygiene functions at the right transition points.
Raw material preparation, cooking, cooling, ready-to-eat food handling and packaging all have different operational requirements. By reviewing each area’s hygiene risks and employee movement, factories can select equipment that supports daily procedures without unnecessary duplication.
WONE Clean manufactures personnel hygiene stations and other hygiene equipment for food processing facilities. We can help review your central kitchen layout and identify suitable equipment configurations for different workshop entrances.
View WONE Clean Personnel Hygiene Stations